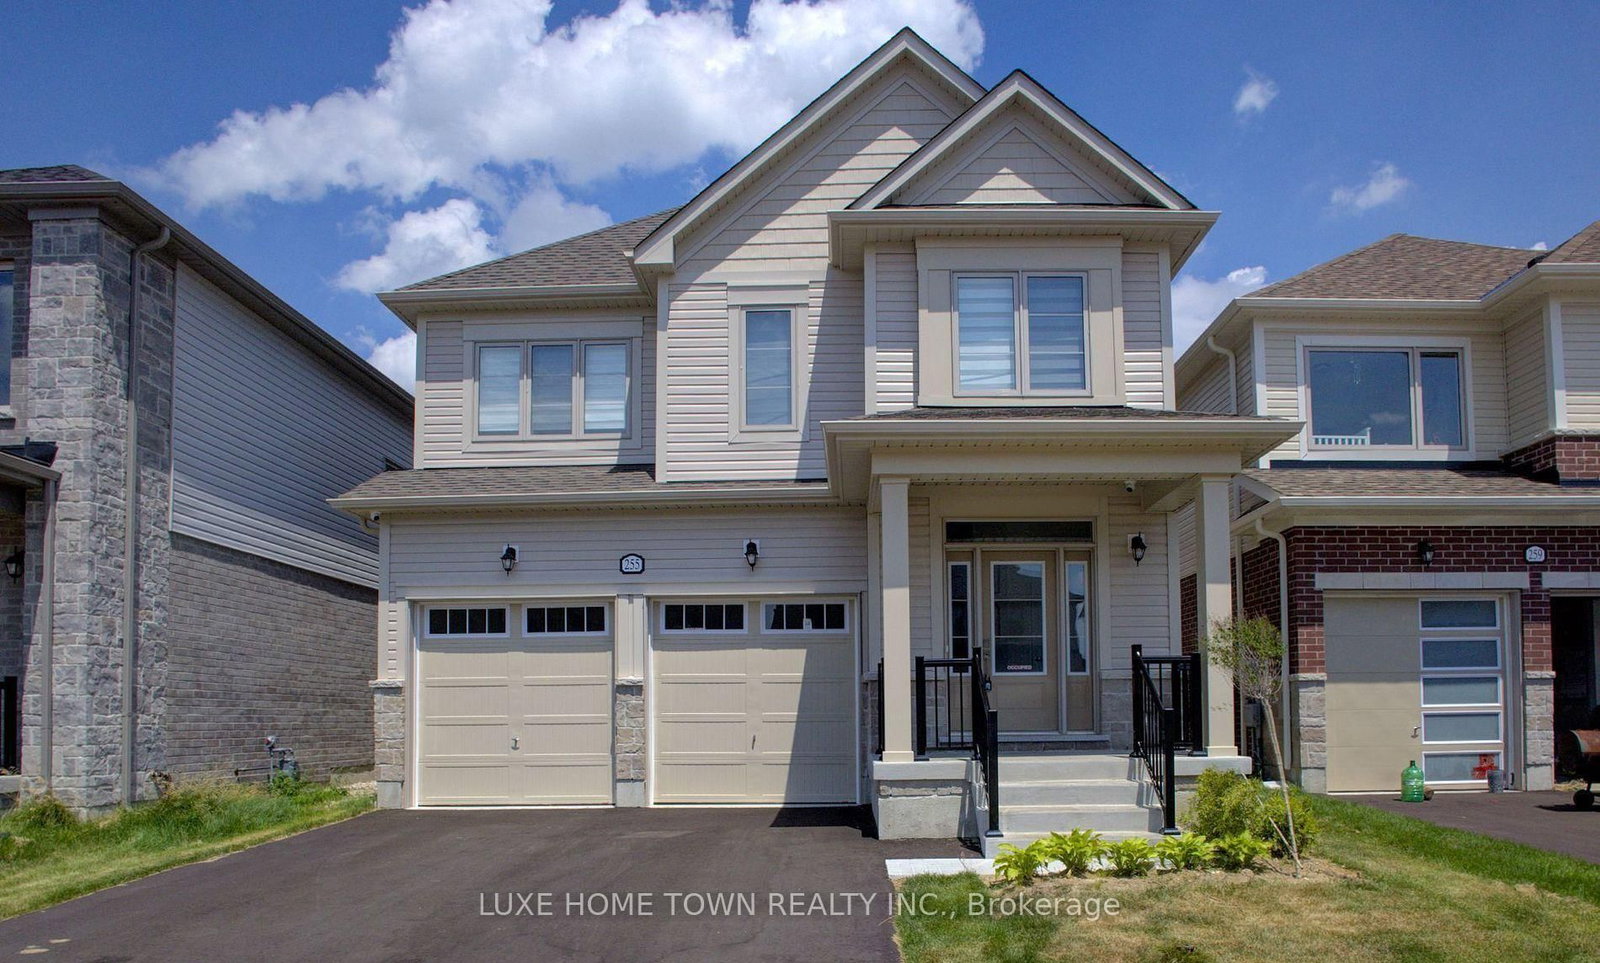
<-- style PDP --> 67 Elliott Avenue, Centre Wellington - Detached for sale for $820,000
  • new
  • for sale
  • leased

67 Elliott Avenue

Centre Wellington, Ontario, N1M 0J3 - Rural Centre Wellington West

$820,000

  • Neighbourhood

    Rural Centre Wellington West

  • Major Intersection

    Beatty Line N & Elliot Ave E

  • Listed Since: 1 day(s)

  • Last update: today

Overview

  • Property Type

    Detached, 2-Storey

  • Bedrooms

    4

  • Bathrooms

    3

  • Basement

    Full + Unfinished

  • Kitchen

    1

  • Total Parking

    2 (1 Attached Garage)

  • Lot Size

    30.18x104.99 (Feet)

  • Taxes

    $5,411.18 (2026)

  • Type

    Freehold

Property Description

Property description for 67 Elliott Avenue, Centre Wellington

Modern elegance, spacious living, and an unbeatable family-friendly location - welcome to 67 Elliot Avenue in Fergus! Built in 2023, this beautifully upgraded 4-bedroom, 3-bathroom home offers the perfect combination of contemporary style, comfort, and everyday functionality. Step inside and experience a bright, inviting interior filled with abundant natural sunlight, creating a warm and welcoming atmosphere throughout. Featuring a completely carpet-free design, this home showcases numerous modern enhancements, including upgraded kitchen appliances, stylish feature walls, and a freshly painted staircase that adds a fresh, elegant touch. The four generously sized bedrooms offer exceptional comfort and versatility, providing plenty of room for growing families, guests, or a dedicated home office. With spacious living areas and a thoughtfully designed layout, there's no shortage of room to relax, entertain, and create lasting memories. Step outside to enjoy a fully fenced backyard, perfect for children, pets, summer barbecues, and outdoor gatherings. The full unfinished basement provides incredible potential for additional living space, a home gym, recreation room, or whatever suits your lifestyle. Nestled in a welcoming, family-oriented neighbourhood, this home offers the perfect balance of peaceful suburban living and everyday convenience. Located just 5 minutes from charming Downtown Fergus and only 1 minute from Grand River Public School, you'll enjoy easy access to local shops, restaurants, parks, schools, and community amenities. Modern upgrades, generous living space, natural sunlight, and a fantastic location - this home truly checks all the boxes! Don't miss your opportunity to own this exceptional, move-in-ready property in one of Fergus's growing communities.

Listed by ROYAL LEPAGE CREDIT VALLEY REAL ESTATE

  • MLS #

    X14154934

  • Sq. Ft

    2000-2500

  • Sq. Ft. Source

    MLS

  • Lot Irregularities

    n/a

  • Year Built

    0-5

  • Pool

    None

  • Drive

    n/a

  • Garage

    Attached, 1 spaces

  • Total Parking

    2

  • Family Room

    Y

  • Den

    Y

  • Exterior

    Vinyl Siding

  • Fireplace

    Y

  • Roof

    Asphalt Shingle

  • Foundation

    Poured Concrete

  • Elevator

    n/a

  • Water View

    n/a

  • Laundry Level

    Upper

  • Heat

    Forced Air

  • A/C

    Central Air

  • Water

    Municipal

  • Water Supply

    n/a

  • Sewers

    Sewers

  • Central Vac

    N

  • Office

    2.4 x 2.1 ft Main level

    Laminate, Window, Open Concept

  • Living

    3.6 x 3.0 ft Main level

    Laminate, Window, Open Concept

  • Family

    3.5 x 4.8 ft Main level

    Laminate, Fireplace, Open Concept

  • Dining

    3.2 x 2.8 ft Main level

    Ceramic Floor, W/O To Yard, Combined W/Kitchen

  • Kitchen

    3.2 x 2.7 ft Main level

    Ceramic Floor, Stainless Steel Appl, Open Concept

  • Primary

    3.5 x 4.9 ft Upper level

    Laminate, 4 Pc Ensuite, W/I Closet

  • 2nd Br

    3.2 x 4.7 ft Upper level

    Laminate, Window, Closet

  • 3rd Br

    2.9 x 3.4 ft Upper level

    Laminate, Window, Closet

  • 4th Br

    2.8 x 3.1 ft Upper level

    Laminate, Window, Closet

  • Laundry

    2.0 x 1.7 ft Upper level

    Ceramic Floor, Window, Laundry Sink

  • MLS #

    X14154934

  • Sq. Ft

    2000-2500

  • Sq. Ft. Source

    MLS

  • Lot Irregularities

    n/a

  • Year Built

    0-5

  • Pool

    None

  • Drive

    n/a

  • Garage

    Attached, 1 spaces

  • Total Parking

    2

  • Family Room

    Y

  • Den

    Y

  • Exterior

    Vinyl Siding

  • Fireplace

    Y

  • Roof

    Asphalt Shingle

  • Foundation

    Poured Concrete

  • Elevator

    n/a

  • Water View

    n/a

  • Laundry Level

    Upper

  • Heat

    Forced Air

  • A/C

    Central Air

  • Water

    Municipal

  • Water Supply

    n/a

  • Sewers

    Sewers

  • Central Vac

    N

  • Office

    2.4 x 2.1 ft Main level

    Laminate, Window, Open Concept

  • Living

    3.6 x 3.0 ft Main level

    Laminate, Window, Open Concept

  • Family

    3.5 x 4.8 ft Main level

    Laminate, Fireplace, Open Concept

  • Dining

    3.2 x 2.8 ft Main level

    Ceramic Floor, W/O To Yard, Combined W/Kitchen

  • Kitchen

    3.2 x 2.7 ft Main level

    Ceramic Floor, Stainless Steel Appl, Open Concept

  • Primary

    3.5 x 4.9 ft Upper level

    Laminate, 4 Pc Ensuite, W/I Closet

  • 2nd Br

    3.2 x 4.7 ft Upper level

    Laminate, Window, Closet

  • 3rd Br

    2.9 x 3.4 ft Upper level

    Laminate, Window, Closet

  • 4th Br

    2.8 x 3.1 ft Upper level

    Laminate, Window, Closet

  • Laundry

    2.0 x 1.7 ft Upper level

    Ceramic Floor, Window, Laundry Sink

Thinking of Selling?

Find Out Your Home’s Value in Today’s Market!

No Email or Signup is required to view your home estimate.

estimate your home value

Contact Manoj Kukreja

Sales Representative,
Century 21 People’s Choice Realty Inc.,
Brokerage
(647) 576 - 2100

Manoj profile avatar

Estimated price

Date
Price
Change
2026-11-05
$790,000
-5.70%

Mortgage Calculator

This data is for informational purposes only.

Mortgage Payment per month

Principal Amount

Interest

Total Payable

Amortization

Amortization

Closing Cost Calculator

This data is for informational purposes only.

Closing Cost Total for this property

Total Cash flow for purchasing this property

Down Payment(%)*
Additional information

Provincial Land Transfer Tax

Ontario Land Transfer Tax Rebate

Toronto Land Transfer Tax

Toronto Land Transfer Tax Rebate

PST on CMHC Insurance Premium

Lawyer Fees

$2,825

Government Registration Fee's

$164

Title Insurance

Closing Cost Total

Total Cash flow for purchasing this property

Provincial Land Transfer Tax

Ontario Land Transfer Tax Rebate

Toronto Land Transfer Tax

Toronto Land Transfer Tax Rebate

PST on CMHC Insurance Premium

Lawyer Fees

$2,825

Government Registarion Fee's

$164

Title Insurance

Down Payment(%)*

* A down payment of less than 20% is permitted only for first-time home buyers purchasing their principal residence. The minimum down payment required is 5% for the portion of the purchase price up to $500,000, and 10% for the portion between $500,000 and $1,500,000. For properties priced over $1,500,000, a minimum down payment of 20% is required.

Thinking of Selling?

Find Out Your Home’s Value in Today’s Market!

No Email or Signup is required to view your home estimate.

estimate your home value

Contact Manoj Kukreja

Sales Representative, Century 21 People’s Choice Realty Inc., Brokerage
(647) 576 - 2100

Manoj profile avatar

Recent Sold Listings in Rural Centre Wellington West, Centre Wellington

Popular Cities